 Uma
Uma Quick Answer
The best small apartment space saving ideas work by removing furniture footprint entirely rather than just organizing around it. Furniture that folds away, vertical storage that uses wall space instead of floor space, and multi-purpose pieces that do two jobs in one footprint give you the same function in half the physical space. These 20 ideas are specifically about creating more usable room, not just making what you have look tidier.
Space saving is different from organizing. Organizing is about making what you have work better. Space saving is about recovering square footage you are currently losing to furniture that does not earn its floor space, storage that belongs on a wall instead of the floor, and rooms that are being used for one purpose when they could be used for two.
These 20 small apartment space saving ideas are organized by category and cover every room. Each one specifically recovers usable floor space, ceiling height, or wall surface that most small apartments are currently wasting.
Furniture That Folds and Stores
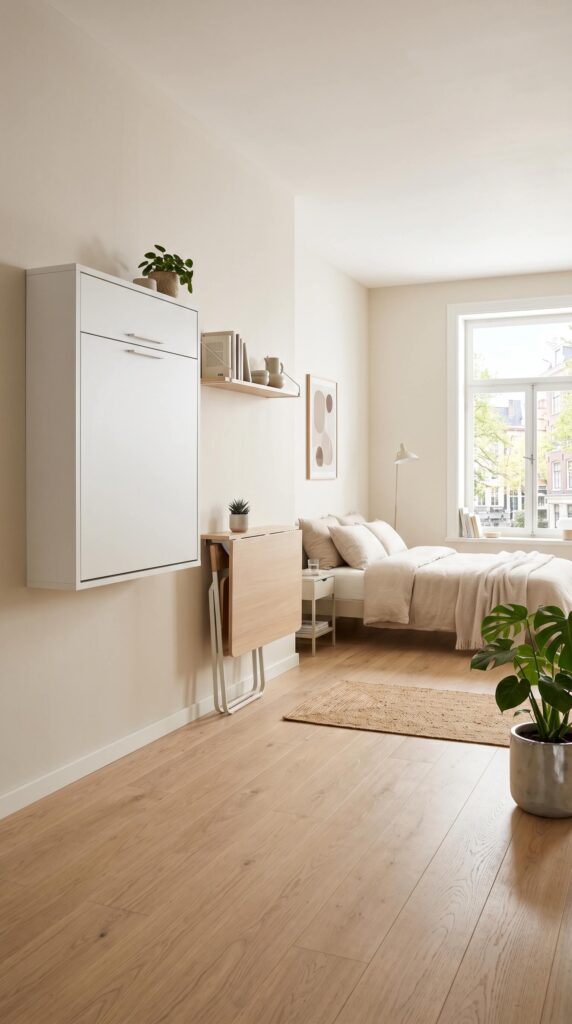
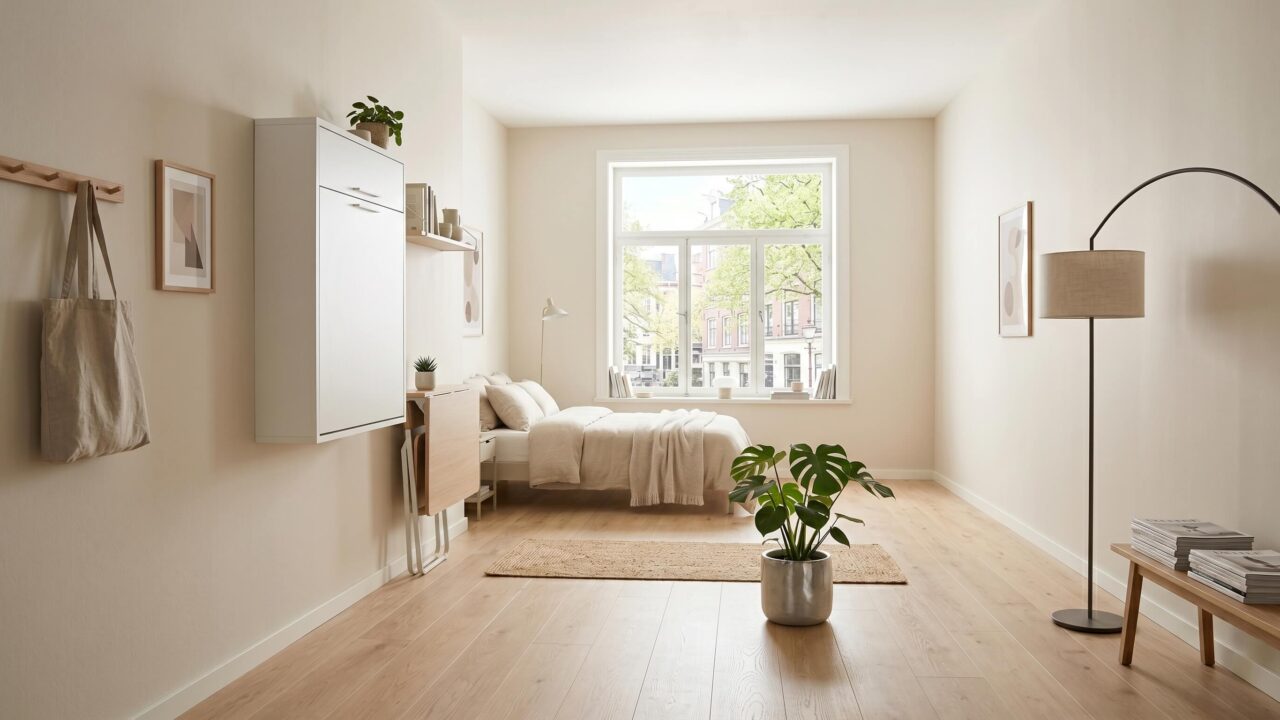
1. Install a Wall Mounted Murphy Bed to Free the Entire Floor
A Murphy bed folds vertically into a wall cabinet during the day and releases into a full bed at night. In a studio apartment this single change converts a bedroom into a living space and back again, effectively giving you two rooms in the same square footage. Modern Murphy beds look like built in cabinetry when closed and most include integrated shelving and a desk surface on the cabinet face that remains functional whether the bed is in or out.
The installation requires two to three hours and basic carpentry skills, or a professional can complete it in a single visit. The cost ranges from a few hundred dollars for a kit to over a thousand for a custom built unit. Either option pays for itself immediately by eliminating the need for a separate bedroom in a studio, or by freeing an entire room in a one bedroom apartment that can then serve a second purpose.
2. Replace a Fixed Dining Table with a Wall Mounted Fold Down Version
A wall mounted fold down dining table takes up zero floor space when folded against the wall and provides a full two to four person dining surface when needed. In a small apartment with no dedicated dining room, this solution provides dining function without the permanent floor footprint of a table. Pair it with stools that slide under a kitchen counter or stack in a corner when not in use.
The fold down table works particularly well in kitchens, at the end of a hallway, or against the wall in a living room. It also doubles as a workspace, a serving surface during entertaining, or a standing desk surface. When guests leave, the table folds back against the wall and the floor space returns completely.
3. Use Nesting Tables Instead of a Fixed Coffee Table
A fixed rectangular coffee table occupies its footprint permanently regardless of whether you need the surface area. Nesting tables give you the same function with full flexibility. Pull all three apart when you need multiple surfaces for entertaining, use one as a primary surface daily, and push them together when you want to clear the floor for yoga, exercise, or simply more open living space. The visual footprint of a nested set is also smaller than a fixed table of equivalent surface area.
4. Choose a Coffee Table That Lifts to Dining Height
A lift top coffee table serves as a coffee table at normal height and converts to a dining or work surface at table height with one hand motion. In a small apartment living room that also needs to function as a workspace or casual dining area, this single piece eliminates the need for a separate desk or dining table. When not at dining height, it looks exactly like a standard coffee table and takes up no additional space.
Quick Tip: Lift top tables work best in apartments where the living room is also the work from home space. The height conversion takes three seconds and the table drops back to coffee table height just as quickly.
Vertical Space Solutions
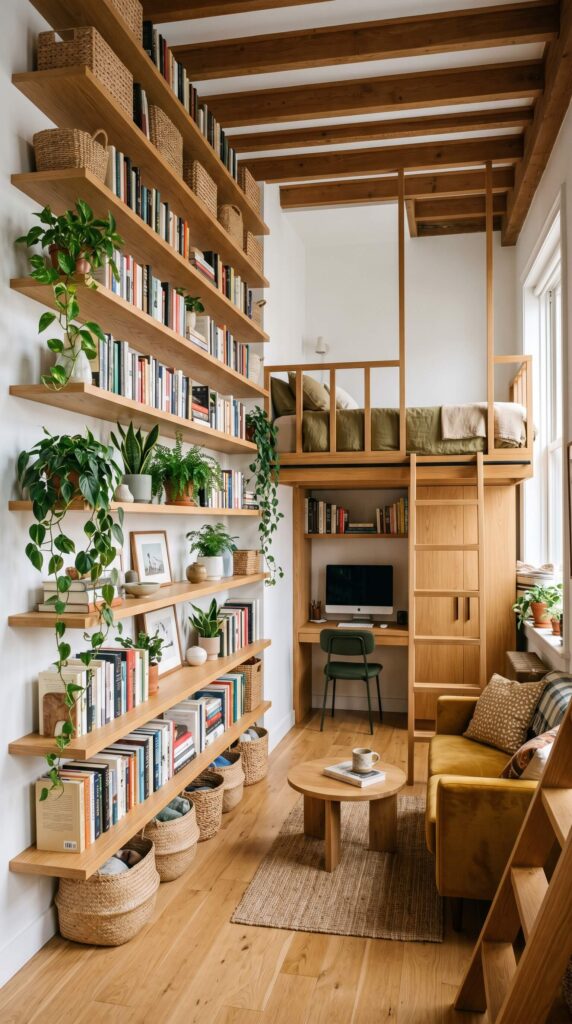
5. Install Floor to Ceiling Shelving on One Full Wall
A wall of floor to ceiling floating shelves turns one wall surface into the equivalent of multiple rooms worth of storage without adding a single square foot of floor furniture. The top shelves hold seasonal and occasional items. The middle shelves hold books, decor, and daily use items. The lower shelves hold baskets that contain everyday clutter behind a clean face. The wall itself becomes a storage and display feature, which frees every other surface in the room.
The visual impact of floor to ceiling shelving is also significant. A full wall of shelves draws the eye upward along the entire vertical surface and makes ceilings feel higher. It creates the impression of a library or a built in feature that adds perceived value to the apartment beyond its storage function.
6. Use a Loft Bed to Create a Workspace or Lounge Below
In a room with ceiling height of eight feet or more, a loft bed raises the sleeping surface to ceiling height and creates a full functional zone below it. A desk, a sofa, a wardrobe, or a reading nook can all live in the space below the loft that would otherwise be occupied by the bed and nothing else. The net effect is two rooms functioning in the footprint of one. Loft beds are most effective in studio apartments where the sleeping and living functions need to share a single room.
7. Mount a Fold Away Desk on the Wall at Standing or Sitting Height
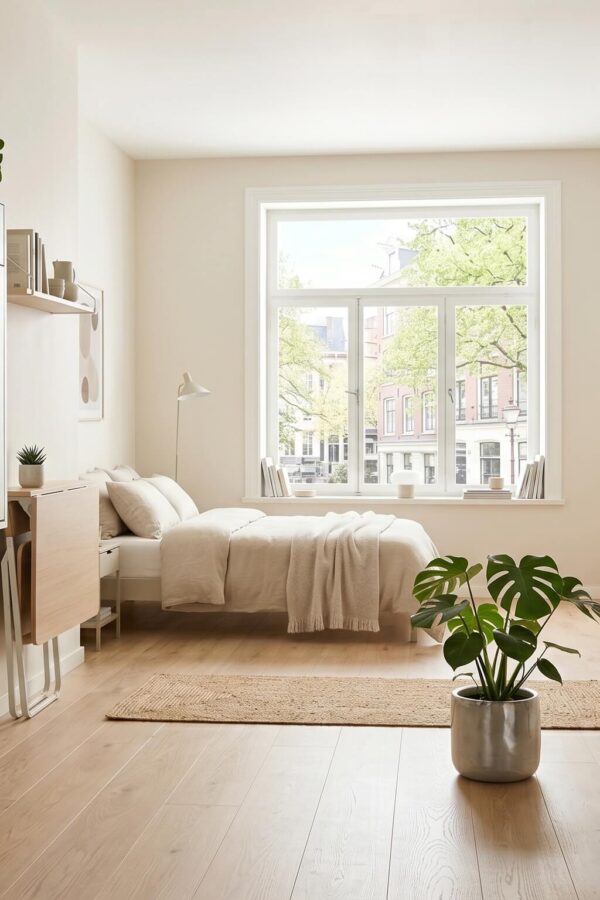
A wall mounted fold away desk takes up six to ten inches of wall depth when open and zero floor space when closed. When folded flat against the wall, it looks like a shelf or a piece of wall art. When open, it provides a full workspace. This is the most space efficient work surface available for a small apartment bedroom or living room. Pair it with a stool that slides under a counter or a folding chair that hangs on the wall beside the desk for a complete workspace that disappears entirely when not in use.
8. Use a Pegboard Wall for Flexible Vertical Storage
A pegboard mounted on a kitchen, office, or entryway wall provides completely flexible vertical storage that reconfigures in minutes as needs change. Add hooks for pots, rails for utensils, small shelves for spices, clips for papers, and hooks for bags and keys. All of these items move from counter and floor storage to wall storage, which recovers the counter and floor for other uses. Paint the pegboard the same color as the wall so it reads as an architectural element rather than a hardware installation.
Hidden and Underused Space
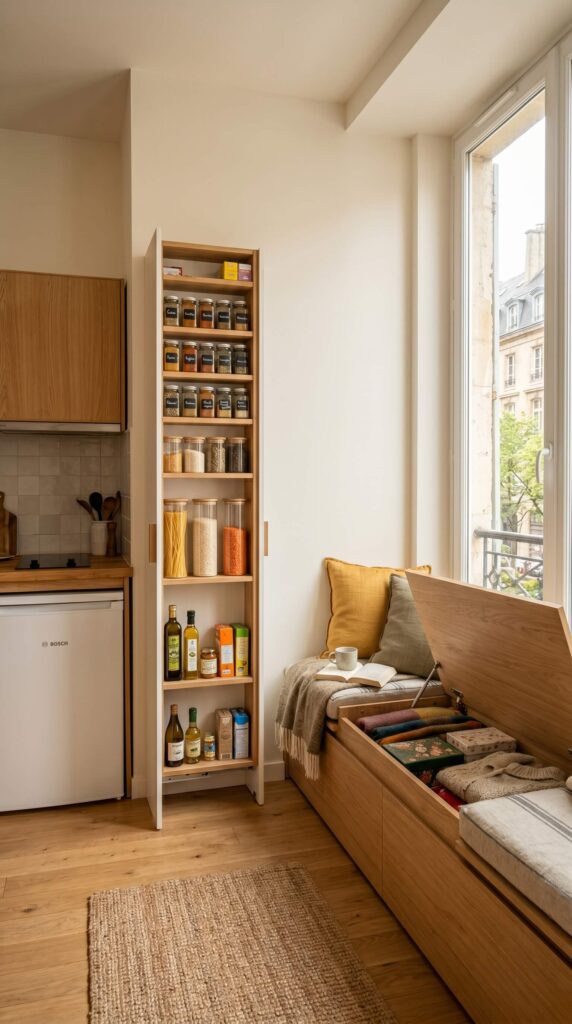
9. Build a Window Seat with Storage Below the Sill
The zone below a window sill is almost always empty air. A window seat built into this space creates seating and a storage compartment in a footprint that currently provides nothing. The seat lifts on hinges to reveal a large compartment below, ideal for bedding, seasonal items, toys, or anything that needs contained storage. The seat itself adds a functional sitting and lounging surface without adding any freestanding furniture to the room.
Window seats can be built as custom carpentry, assembled from two IKEA Kallax units side by side with a custom top and cushion, or purchased as standalone benches designed for the purpose. The version built from Kallax units is the most space efficient because the units provide drawer or shelf storage rather than just an open compartment.
10. Install a Slim Pull Out Pantry in the Gap Beside the Refrigerator
The gap between the refrigerator and the adjacent cabinet or wall is almost always between three and six inches wide and is one of the most consistently wasted spaces in a small apartment kitchen. A slim pull out pantry unit on wheels fits exactly into this gap and holds cans, spice jars, bottles, and packets in shallow rows that are completely visible and accessible by pulling the unit out from the side. When pushed in, it is invisible and takes up no additional kitchen space.
11. Use Every Inch of Hallway Wall for Shelving
Hallways in small apartments are traffic paths that are often left completely bare. A row of floating shelves along one side of the hallway at head height or above provides storage that uses no floor space and no room space. Baskets on the shelves hold items that need to be accessible, such as bags, scarves, seasonal accessories, and cleaning supplies. A full length mirror mounted opposite the shelves makes the hallway feel wider while doubling as a functional daily use piece.
12. Use the Space Above Kitchen Cabinets for Basket Storage
The space between the top of kitchen cabinets and the ceiling is typically twelve to eighteen inches of unused air. Large woven baskets placed in a row along the top of the cabinets hold bulky or infrequently used kitchen items such as large serving dishes, seasonal baking equipment, and extra small appliances. The baskets look like a deliberate design choice from below rather than improvised storage, especially if they match in material and size.
Room Dividing and Multi Use Zones
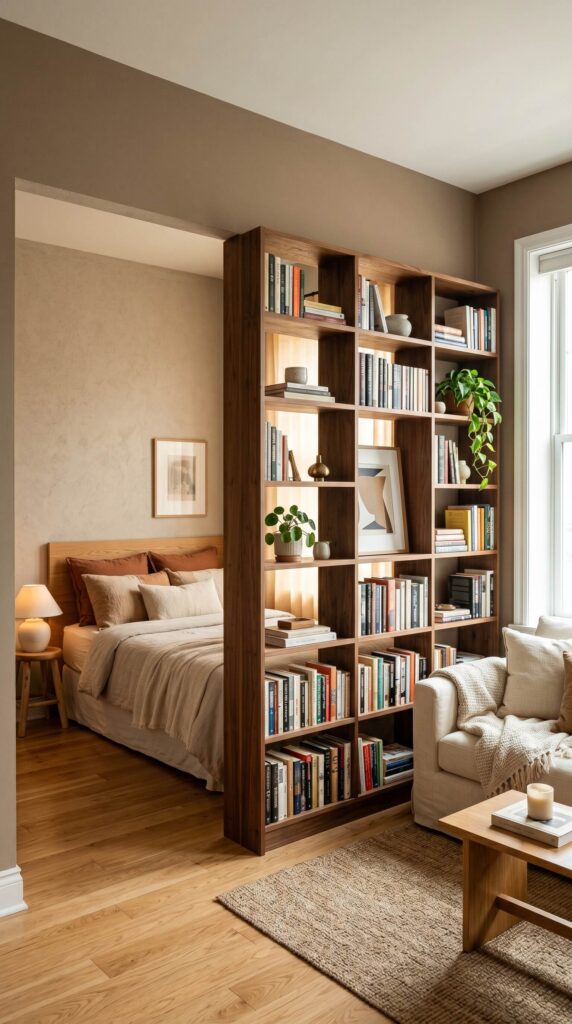
13. Use an Open Bookcase as a Room Divider That Stores
A tall open bookcase placed perpendicular to a wall divides a studio or open plan apartment into two zones without blocking light or creating a claustrophobic enclosed feeling. The bookcase simultaneously provides storage on both faces. The living side holds books and display objects. The bedroom side holds bedside items, accessories, and smaller private items. The visual division creates the sense of a separate bedroom without requiring a wall, a door, or any construction.
14. Hang Curtain Panels from a Ceiling Track to Create Flexible Partitions
A ceiling mounted curtain track allows full length curtain panels to be drawn across any part of a studio or open plan apartment to create temporary privacy and zone separation. The curtain can close off the sleeping area from the living area, the workspace from the bedroom, or the kitchen from the living space during specific uses. When drawn back, the partition disappears completely and the full open plan returns. Ceiling tracks mount with standard ceiling screws and carry panels up to twelve feet wide.
15. Put a Kitchen Island on Wheels for Maximum Flexibility
A kitchen island on locking casters provides prep surface and storage when locked in position in the kitchen and rolls out of the way when the kitchen needs to be cleared for any other purpose. In a small apartment where the kitchen opens to the living room, a rolling island can also move into the living area during entertaining to serve as a bar cart, a buffet surface, or an additional seating zone. When not needed, it rolls into a corner or a closet.
16. Create a Dedicated Workspace Inside a Wardrobe or Closet
A wardrobe or closet that is not fully needed for clothing storage can be converted into a dedicated workspace by removing the hanging rod, installing a desk surface at sitting height, adding a shelf above for a monitor and supplies, and fitting task lighting inside. When the working day is done, the doors close and the workspace disappears completely. This is the most private and visually clean workspace solution available in a small apartment because it is entirely contained and invisible when not in use.
Layout Tricks That Recover Floor Space
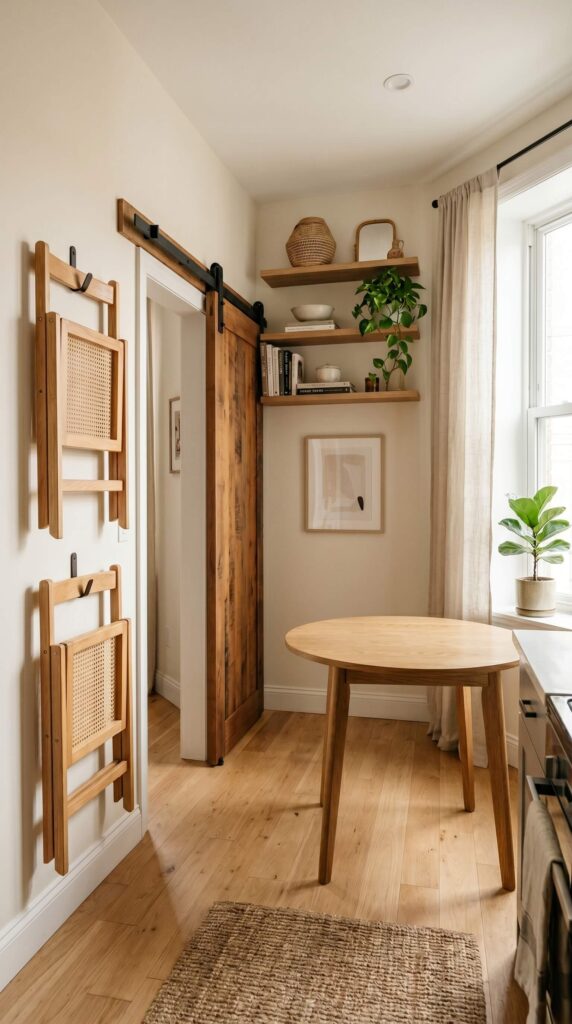
17. Replace Swing Doors with Sliding or Barn Doors
Every standard swing door requires a clear arc of floor space in front of it to open fully. In a small apartment bedroom or bathroom, this arc is often three to four square feet of floor space that cannot be used for furniture or storage. Replacing a swing door with a sliding barn door or a pocket door eliminates this arc entirely. The floor space the door swing was occupying becomes usable. In a small bathroom especially, the removal of the door swing arc is often the difference between a comfortable layout and a cramped one.
18. Use a Round Dining Table Over a Square or Rectangular One
A round dining table of the same surface area as a rectangular one takes up less visual space because it has no corners. Corners create visual stop points that make a table feel larger and more obstructive than its actual dimensions. A round table also allows easier movement around it in a tight space because there are no corners to navigate. For two people, a round table with a 36 inch diameter provides comfortable dining space while fitting in gaps that a rectangular table cannot.
19. Place a Bench on One Side of the Dining Table Instead of Chairs
Two chairs on one side of a dining table require each chair to have its own zone of floor space for pulling out and sitting down. A bench on the same side slides under the table completely when not in use, recovering that zone entirely. When people sit on the bench, they step over it rather than pulling it out, which requires no additional floor clearance. A bench also seats three people in the space two chairs would occupy, which is useful in small apartments where occasional guests need to be accommodated.
20. Remove Every Piece of Furniture That Does Not Earn Its Floor Space
The final space saving principle is the most powerful and the one that requires the most discipline. Every piece of furniture in a small apartment should be evaluated for how much it contributes relative to the floor space it costs. A decorative side table that holds nothing and is used for nothing is costing floor space it is not earning. A second armchair that is used two or three times a year is costing more space than the occasions it serves. Remove every piece that fails this test and replace the function it was serving with something that costs less floor space.
This is not about minimalism for its own sake. It is about ensuring that every square foot of floor space in the apartment is contributing something worthwhile. When furniture earns its space, the apartment feels full and designed. When furniture is present for no clear reason, it feels cramped and cluttered regardless of how well organized everything else is.
Key Takeaways
- Wall mounted fold down furniture recovers floor space entirely when not in use
- Floor to ceiling shelves on one wall add storage without any floor footprint
- A loft bed creates two functional zones in the footprint of one
- Window seats and pull out pantry units use space that is currently empty air
- An open bookcase perpendicular to the wall divides a studio into zones without blocking light
- Sliding doors eliminate the floor arc that swing doors require
- Round tables and bench seating recover floor space at the dining zone
- Every piece of furniture should earn its floor space. If it does not, remove it
Frequently Asked Questions
What are the most effective space saving ideas for a studio apartment?
A Murphy bed or loft bed is the single highest impact change because it converts the sleeping zone into a living or work zone during the day. After that, floor to ceiling shelves on one wall, a fold down desk, and a rolling kitchen cart together recover more usable space than any other combination of changes. The underlying principle for all of them is the same: move storage and function from the floor to the walls and ceiling.
How do you make a small apartment feel bigger without spending a lot?
The free and near free changes with the most impact on perceived space are: rearranging furniture so every piece floats slightly away from the walls, removing any furniture that does not earn its floor space, and ensuring at least one clear sightline travels the full length of the apartment unobstructed. These three changes cost nothing and make the apartment feel physically larger before any products are purchased.
Which space saving furniture is worth buying for a small apartment?
In order of value for floor space recovered: a storage bed frame with drawers, a storage ottoman as a coffee table replacement, a fold down wall desk, nesting tables instead of a fixed coffee table, and a rolling kitchen cart. These five pieces together provide the same function as their full footprint equivalents while recovering significant floor space and all serving more than one purpose.